Sign In or Create a Free Account to see full details of this property
Key Facts
Key facts for 861 Sheppard Avenue W #1
Property Type
Condo, 3-Storey
Parking
1 garage, 1 parking
MLS #
C14192954
Size
1600-1799 sqft
Basement
None
Listed on
2026-11-18
Lot size
-
Tax
$6,187.63 /yr
Days on Market
0
Approximate Age
-
Maintenance Fee
$508.97/mo
Parking, Building In...
Description
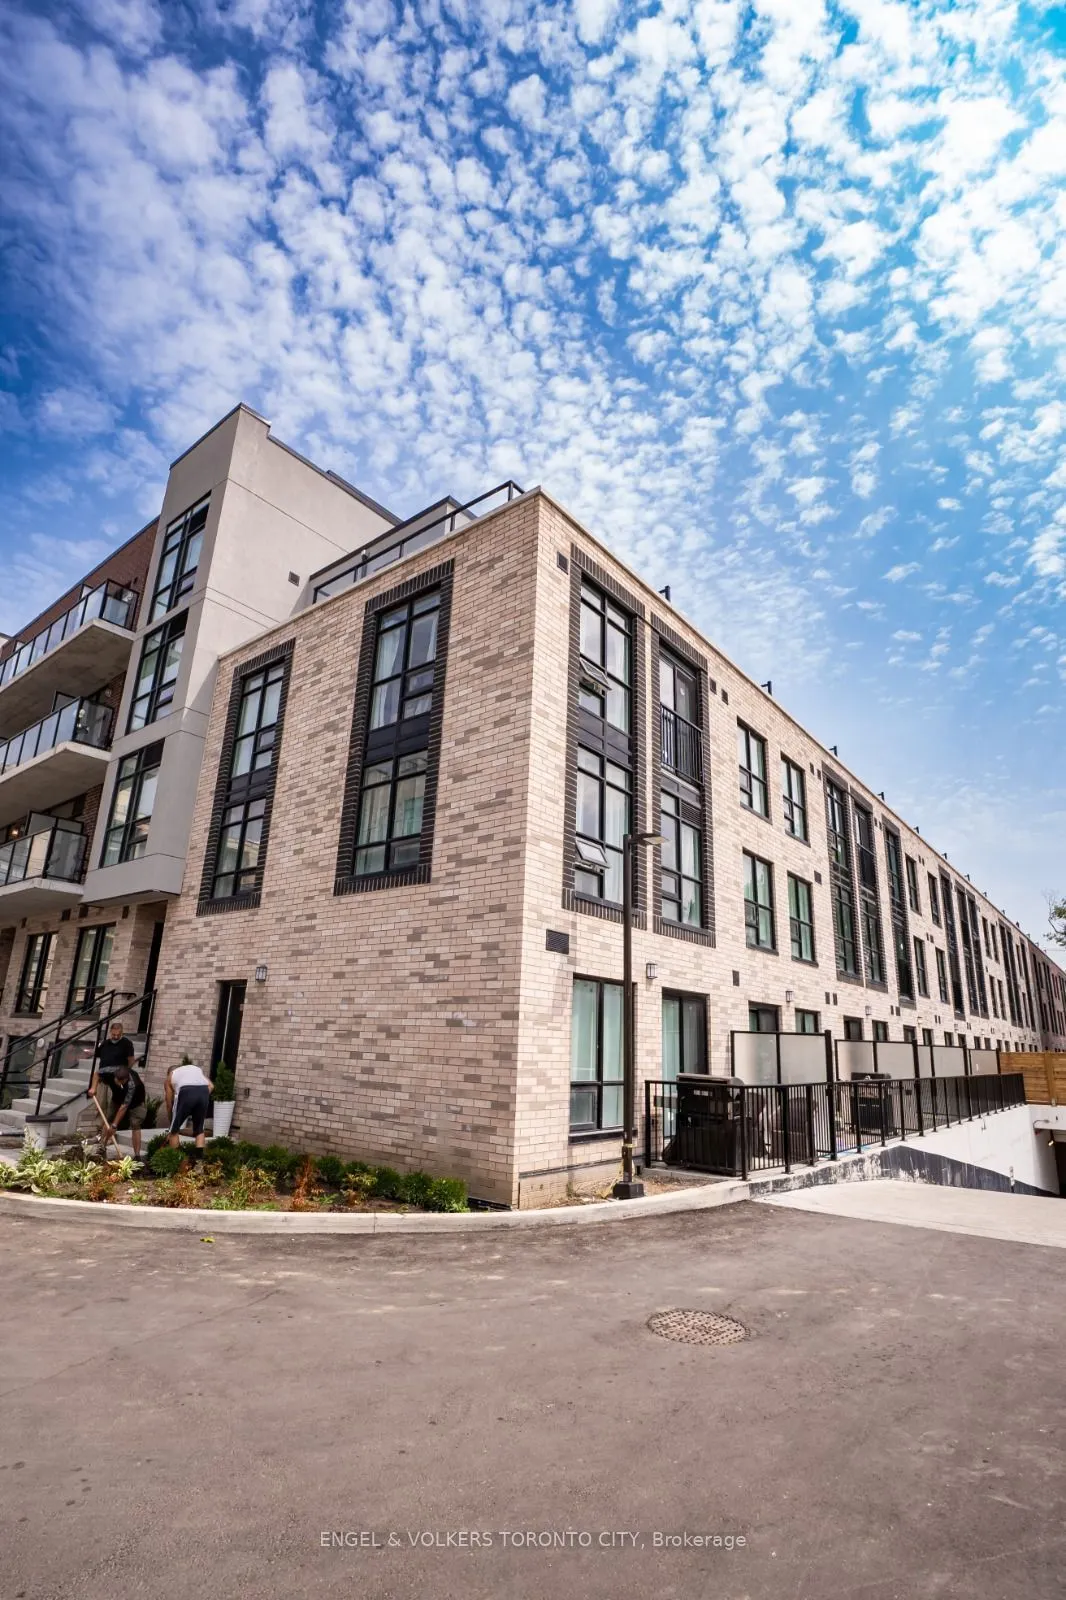
Welcome to Greenwich Village Townhouses by Crown Communities, where contemporary design meets convenience and modern city living. Gorgeous 3 bedroom + 3 bathroom townhouse with a rooftop, perfect for entertaining or relaxing. This unit is filled with lots of natural sun light. One underground parki...ng space and locker included. Ideally situated in a vibrant, amenity-rich neighbourhood, this thoughtfully designed townhouse offers easy access to everything you need. Enjoy the natural beauty of nearby Downsview Park, featuring scenic ravines, walking trails, cycling paths and expansive green spaces. Commuters will appreciate being just steps to Sheppard West Subway Station and local transit, with convenient access to Highway 401, Yorkdale Shopping Centre and York University. Surrounded by an excellent selection of shopping, dining and everyday conveniences, including Costco, Metro, Home Depot and Best Buy. Located near top-rated schools, including William Lyon Mackenzie Collegiate Institute. Building amenities include bike storage, an outdoor patio, party/meeting room and visitor parking.
Full Property Details
Interior
Bedrooms
3
Bedrooms Plus
1
Total Bedrooms
4
Washrooms
3
Square Footage
1600-1799 sqft
Basement
None
Heating Source
Gas
Heating Fuel
Forced Air
Air Conditioning
Central Air
Family Room
No
Kitchens
1
Total Kitchens
1
Fireplace Features
No
Bedrooms
3
Bedrooms Plus
1
Total Bedrooms
4
Washrooms
3
Square Footage
1600-1799 sqft
Basement
None
Heating Source
Gas
Heating Fuel
Forced Air
Air Conditioning
Central Air
Family Room
No
Kitchens
1
Total Kitchens
1
Fireplace Features
No
Exterior
Parking Spaces
1
Total Parking Spaces
1.00
Garage Spaces
1
Balcony
Terrace
Parking Spaces
1
Total Parking Spaces
1.00
Garage Spaces
1
Balcony
Terrace
Building Description
Style
3-Storey
Home Type
Condo
Subtype
Condo Townhouse
Property Orientation
East
Exterior Finish
Brick
Possession Date
No Data
Locker
Owned
Style
3-Storey
Home Type
Condo
Subtype
Condo Townhouse
Property Orientation
East
Exterior Finish
Brick
Possession Date
No Data
Locker
Owned
Community
Community
Clanton Park
Community
Clanton Park
Taxes & Fees
Taxes
$6,187.63 /yr
Tax Year
2025
Occupancy
Owner
Maintenance Fee
$508.97/mo
Parking
Included
Building Insurance
Included
Taxes
$6,187.63 /yr
Tax Year
2025
Occupancy
Owner
Maintenance Fee
$508.97/mo
Parking
Included
Building Insurance
Included
Other
Pets
Yes-with Restrictions
Pets
Yes-with Restrictions
Room Types
Bedroom 2
Laminate, Closet, Window
Dimensions 10.5 x 8.1 feet
85.05 sqft
Bedroom 3
Laminate, Closet, Window
Dimensions 10.5 x 8.1 feet
85.05 sqft
Den
Laminate, Open Concept
Dimensions 6.99 x 10.76 feet
75.21 sqft
Dining Room
Laminate, Combined w/Living, Window
Dimensions 20.11 x 16.01 feet
321.96 sqft
Kitchen
Laminate, Open Concept, Stainless Steel Appl
Dimensions 20.11 x 16.01 feet
321.96 sqft
Living Room
Laminate, Combined w/Dining, Window
Dimensions 20.11 x 16.01 feet
321.96 sqft
Primary Bedroom
Laminate, Walk-In Closet(s), 4 Pc Ensuite
Dimensions 12.76 x 16.5 feet
210.54 sqft
Similar Properties(No results)
Mortgage Calculator
Calculate your estimated monthly mortgage payment
Price
$799,000
$
%
%
Monthly payment
By clicking Save, we will calculate your estimated mortgage for all properties using the saved values (down payment percentage, interest rate, and amortization).
The accuracy and applicability of this calculator are not guaranteed.