Sign In or Create a Free Account to see full details of this property
Key Facts
Key facts for 16 Kindle Court
Property Type
House, 2-Storey
Parking
Attached 1 garage, 3 parking
MLS #
W14107062
Size
1100-1500 sqft
Basement
Finished
Listed on
2026-10-22
Lot size
25 x 103.45
Tax
$4,624.98 /yr
Days on Market
1
Approximate Age
-
Maintenance Fee
-
Description
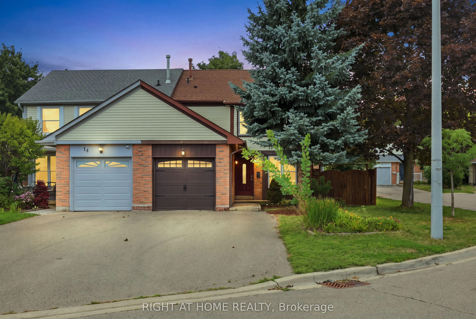
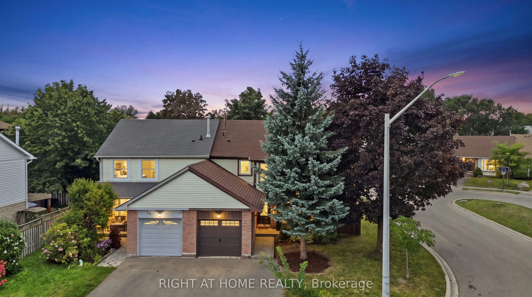
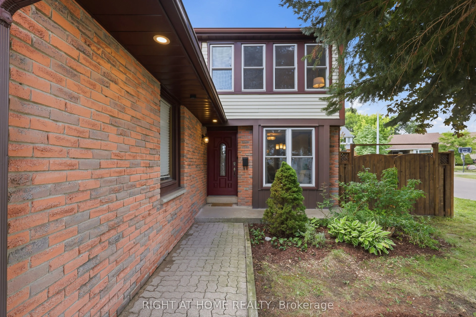
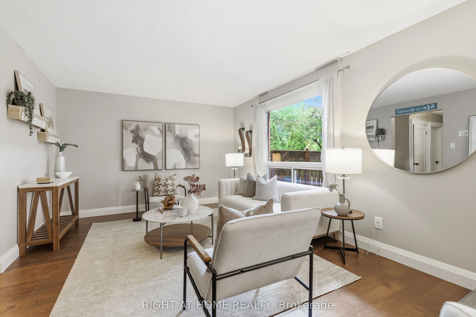
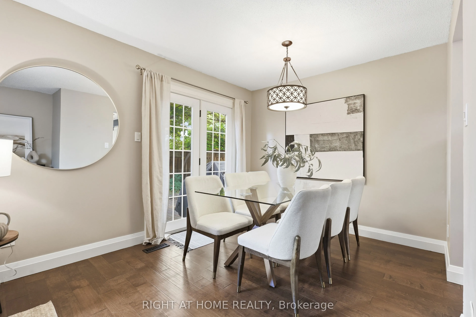
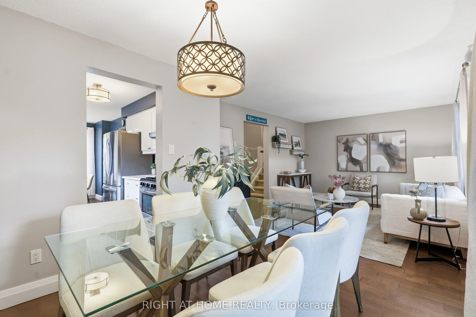
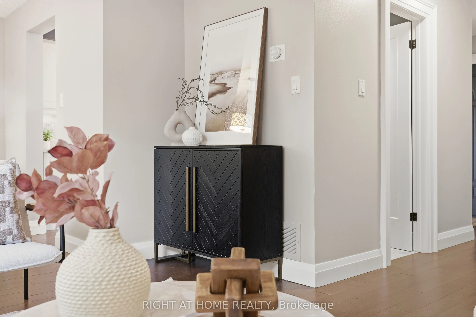
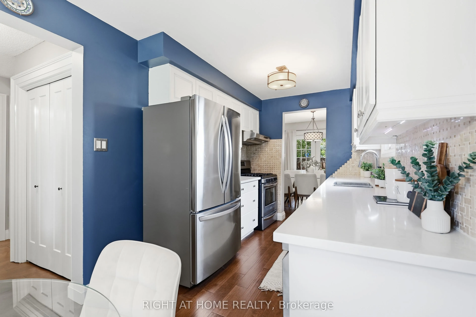
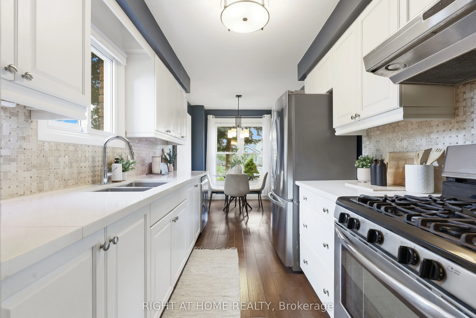
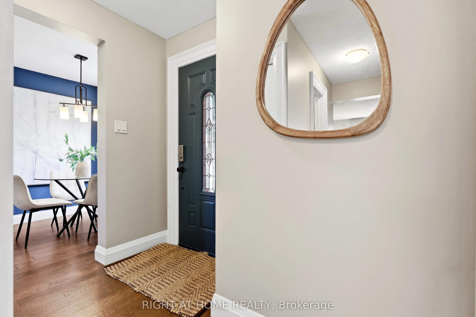
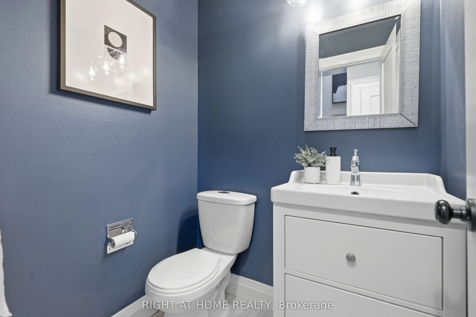
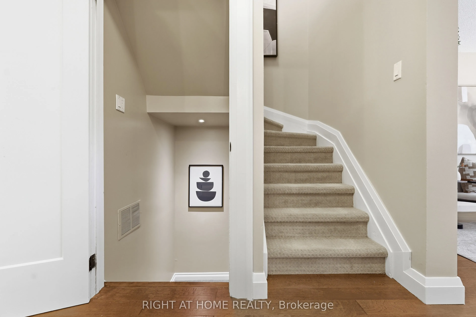
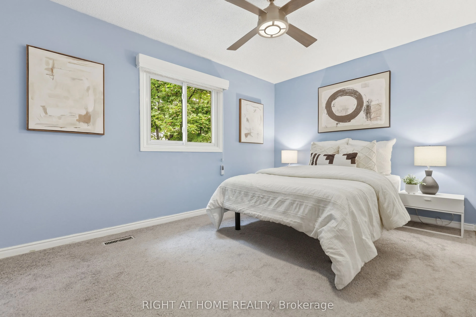
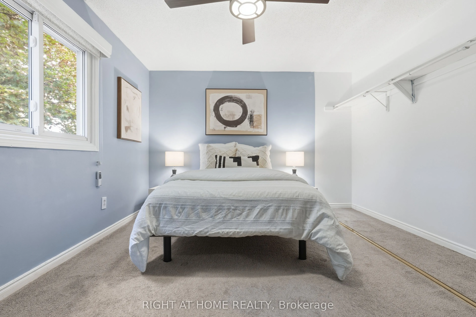
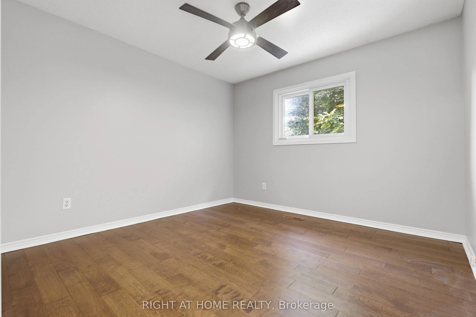
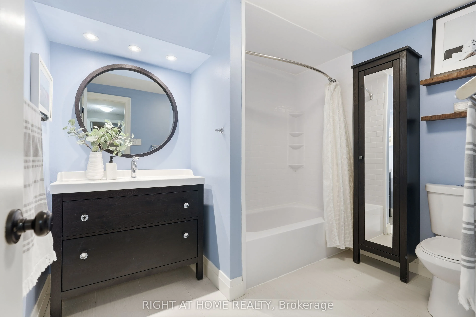
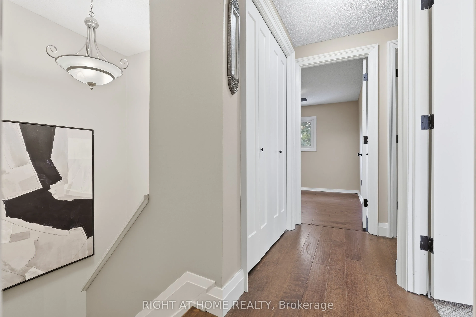
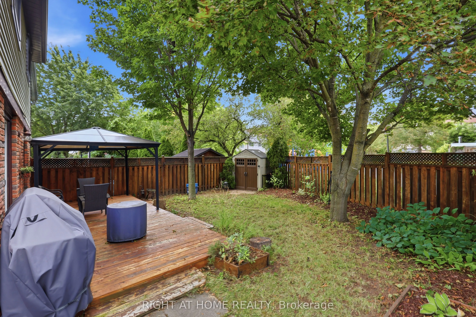
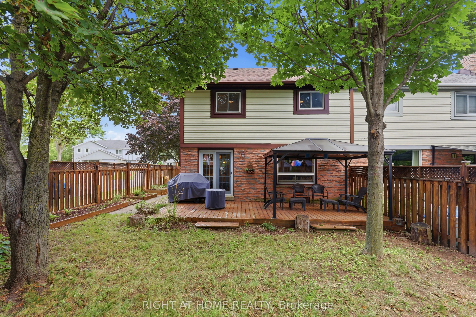
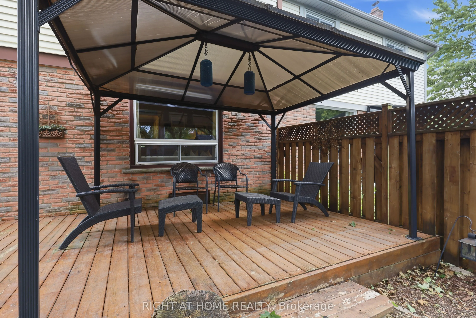
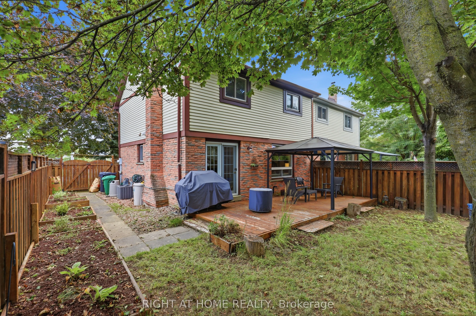
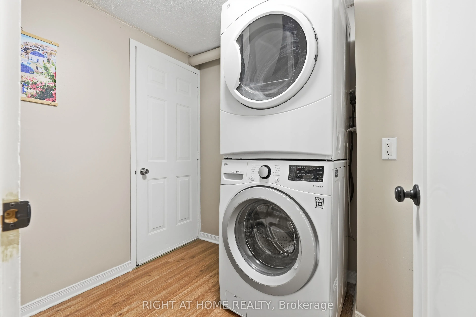
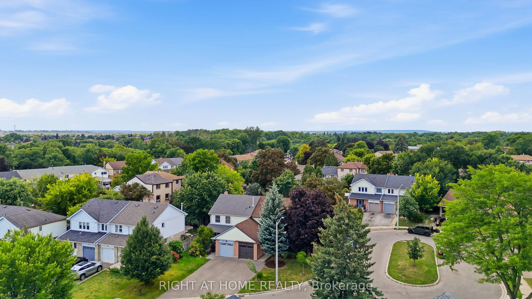
Welcome to 16 Kindle Court, a charming 2-storey semi-detached home tucked away on a quiet court in the desirable Heart Lake West community of Brampton. Offering a practical layout, a private backyard backing onto a parkette, and a convenient location close to schools, parks, trails, transit and ever...yday essentials, this is a home that is easy to settle into and enjoy. The main level features an updated kitchen, hardwood floors and 2-piece bath, with the 2019 updates continuing to add to the home's comfortable, move-in-ready appeal. Upstairs offers well-proportioned bedrooms and an updated bathroom. The private backyard is a particularly nice feature, offering a cozy outdoor space with no home directly behind and a gas line for your bbq - a great spot to relax, garden or enjoy your morning coffee. A number of important updates have been completed over the years, including the roof (2024), refrigerator (2022), dishwasher (2021), washer and dryer (2020), kitchen, flooring, bathrooms and interior doors (2019), air conditioner (2016), front door (2012) and most windows (2011). The furnace was also replaced in 2011. Whether you're a first-time buyer looking for an affordable way into the market or a downsizer seeking a manageable home in an established neighbourhood, 16 Kindle Court offers a practical combination of updates, outdoor space and location. A good-looking home with plenty to appreciate - come see it for yourself! Note: Furniture has been removed.
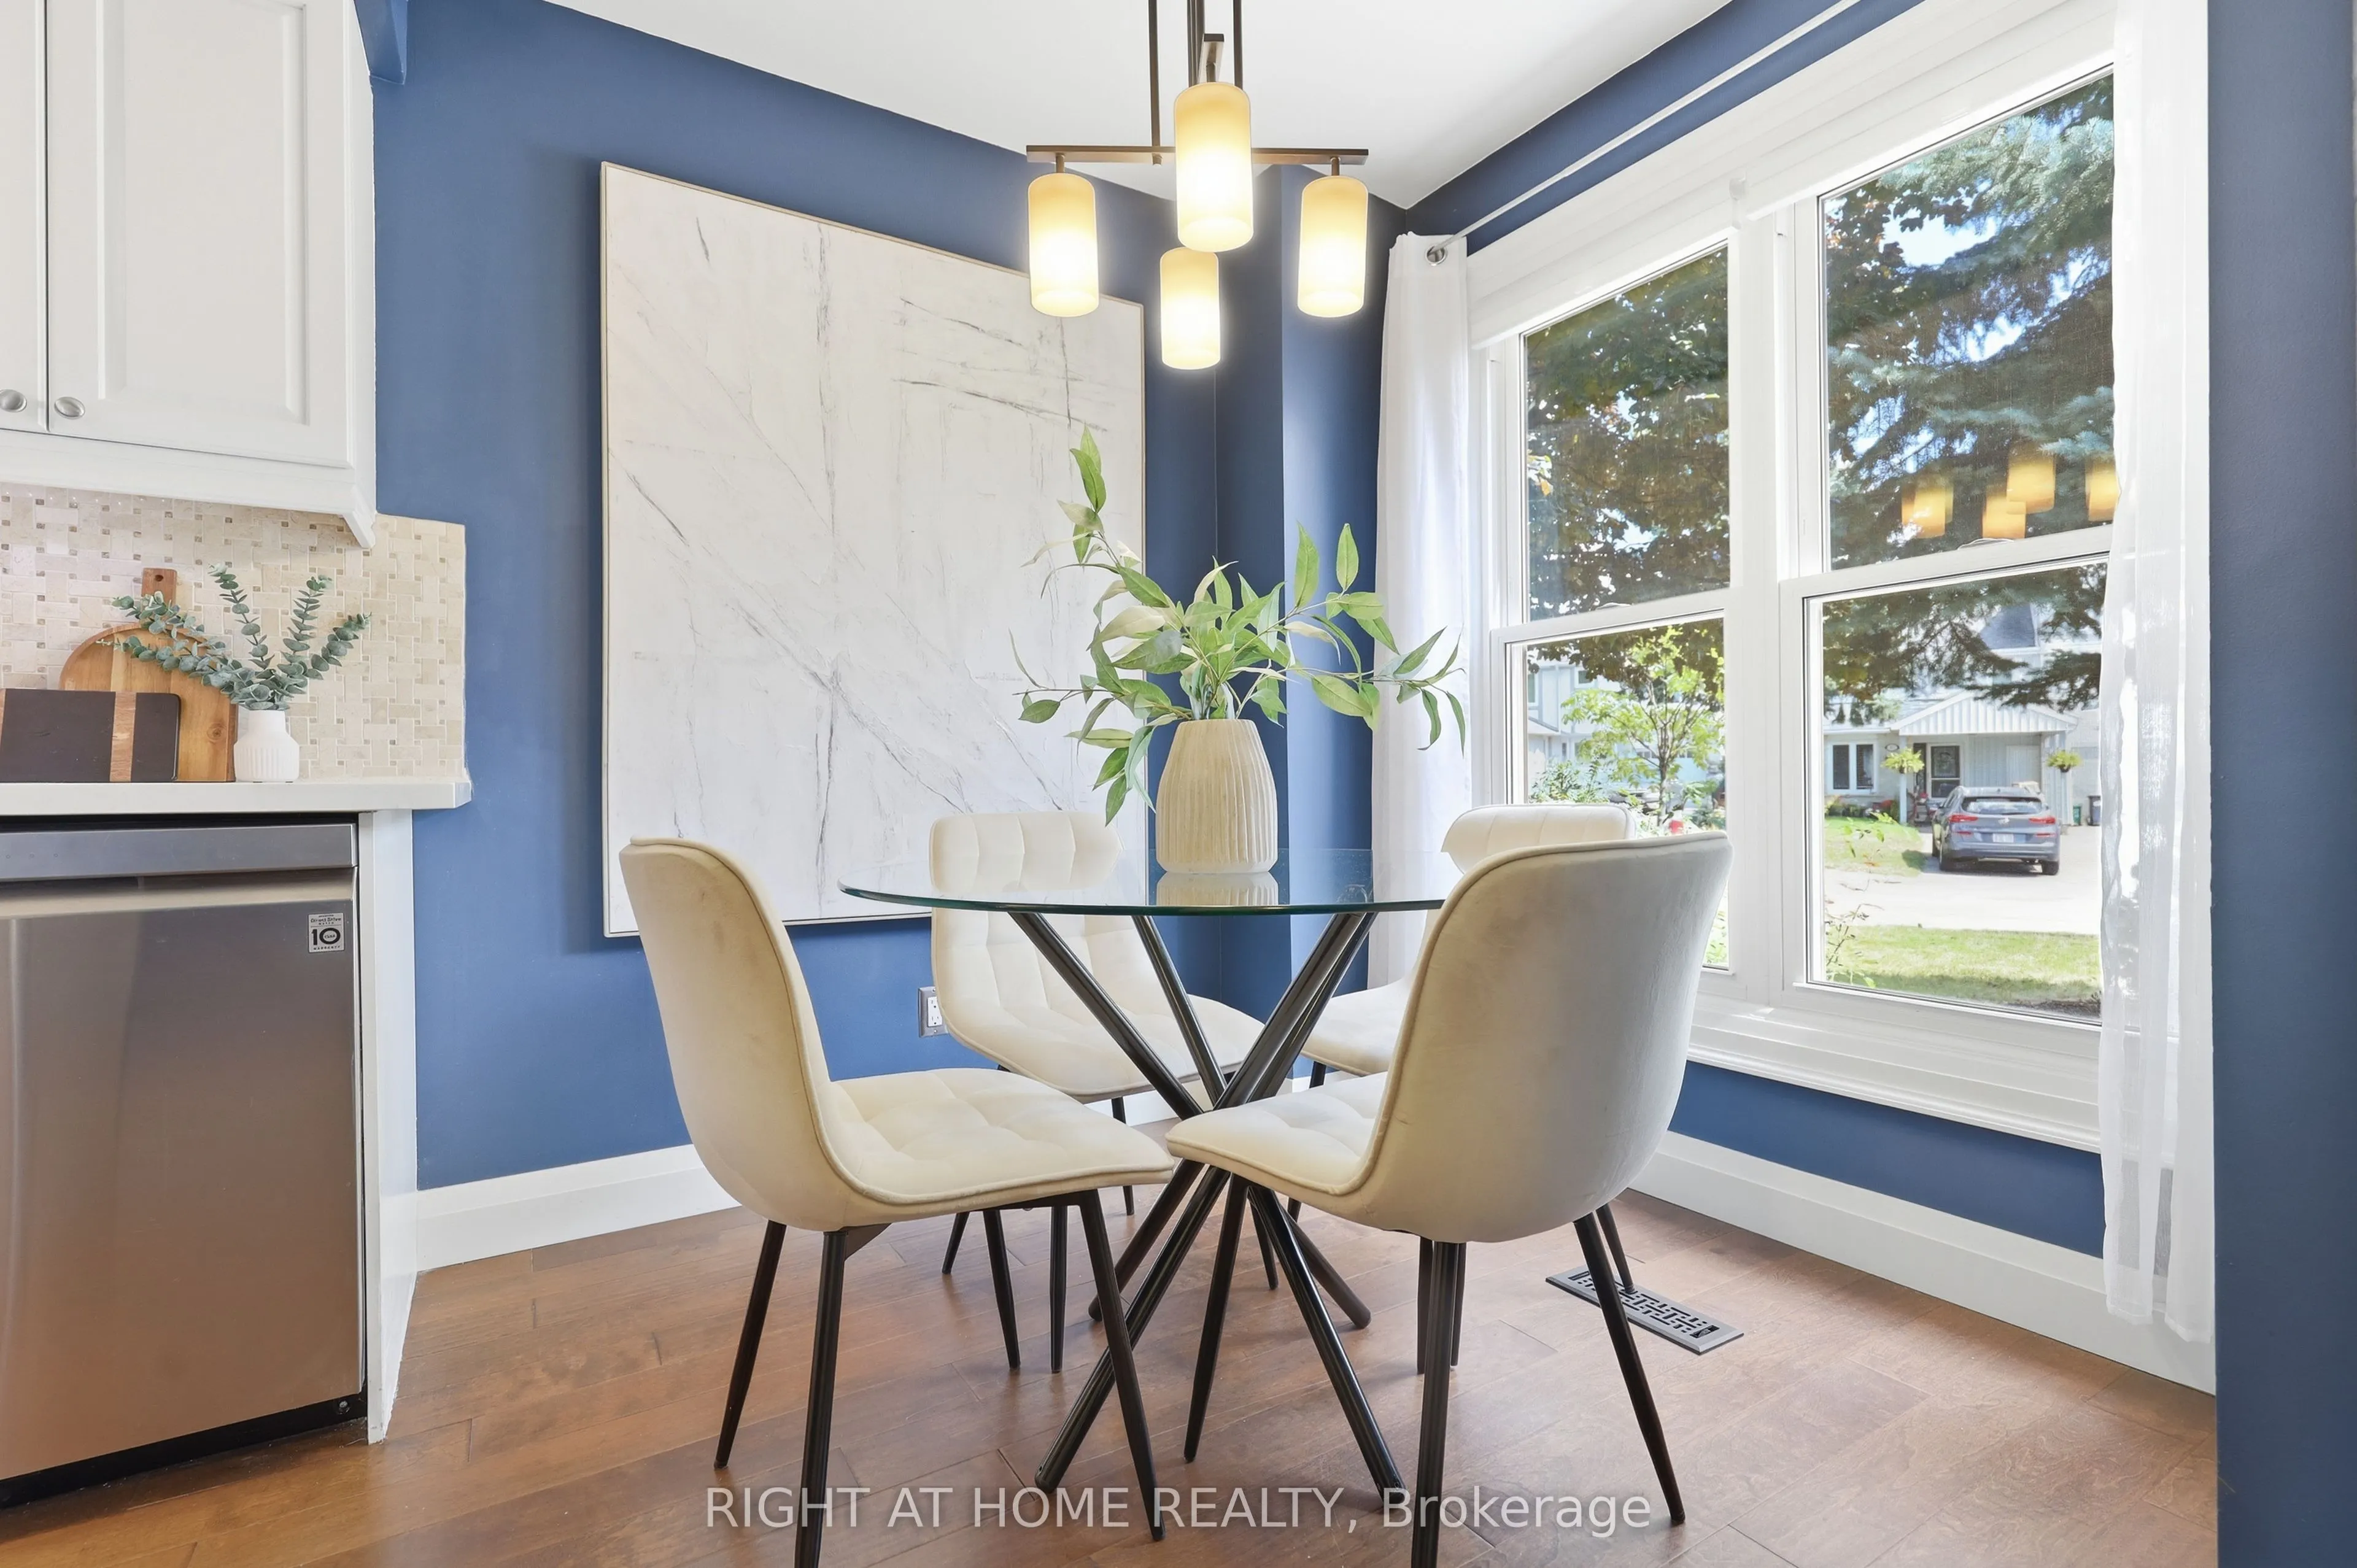
Quartz Counter, Stainless Steel Appl, Breakfast Area
Dimensions 18.04 x 8.2 feet
147.93 sqft
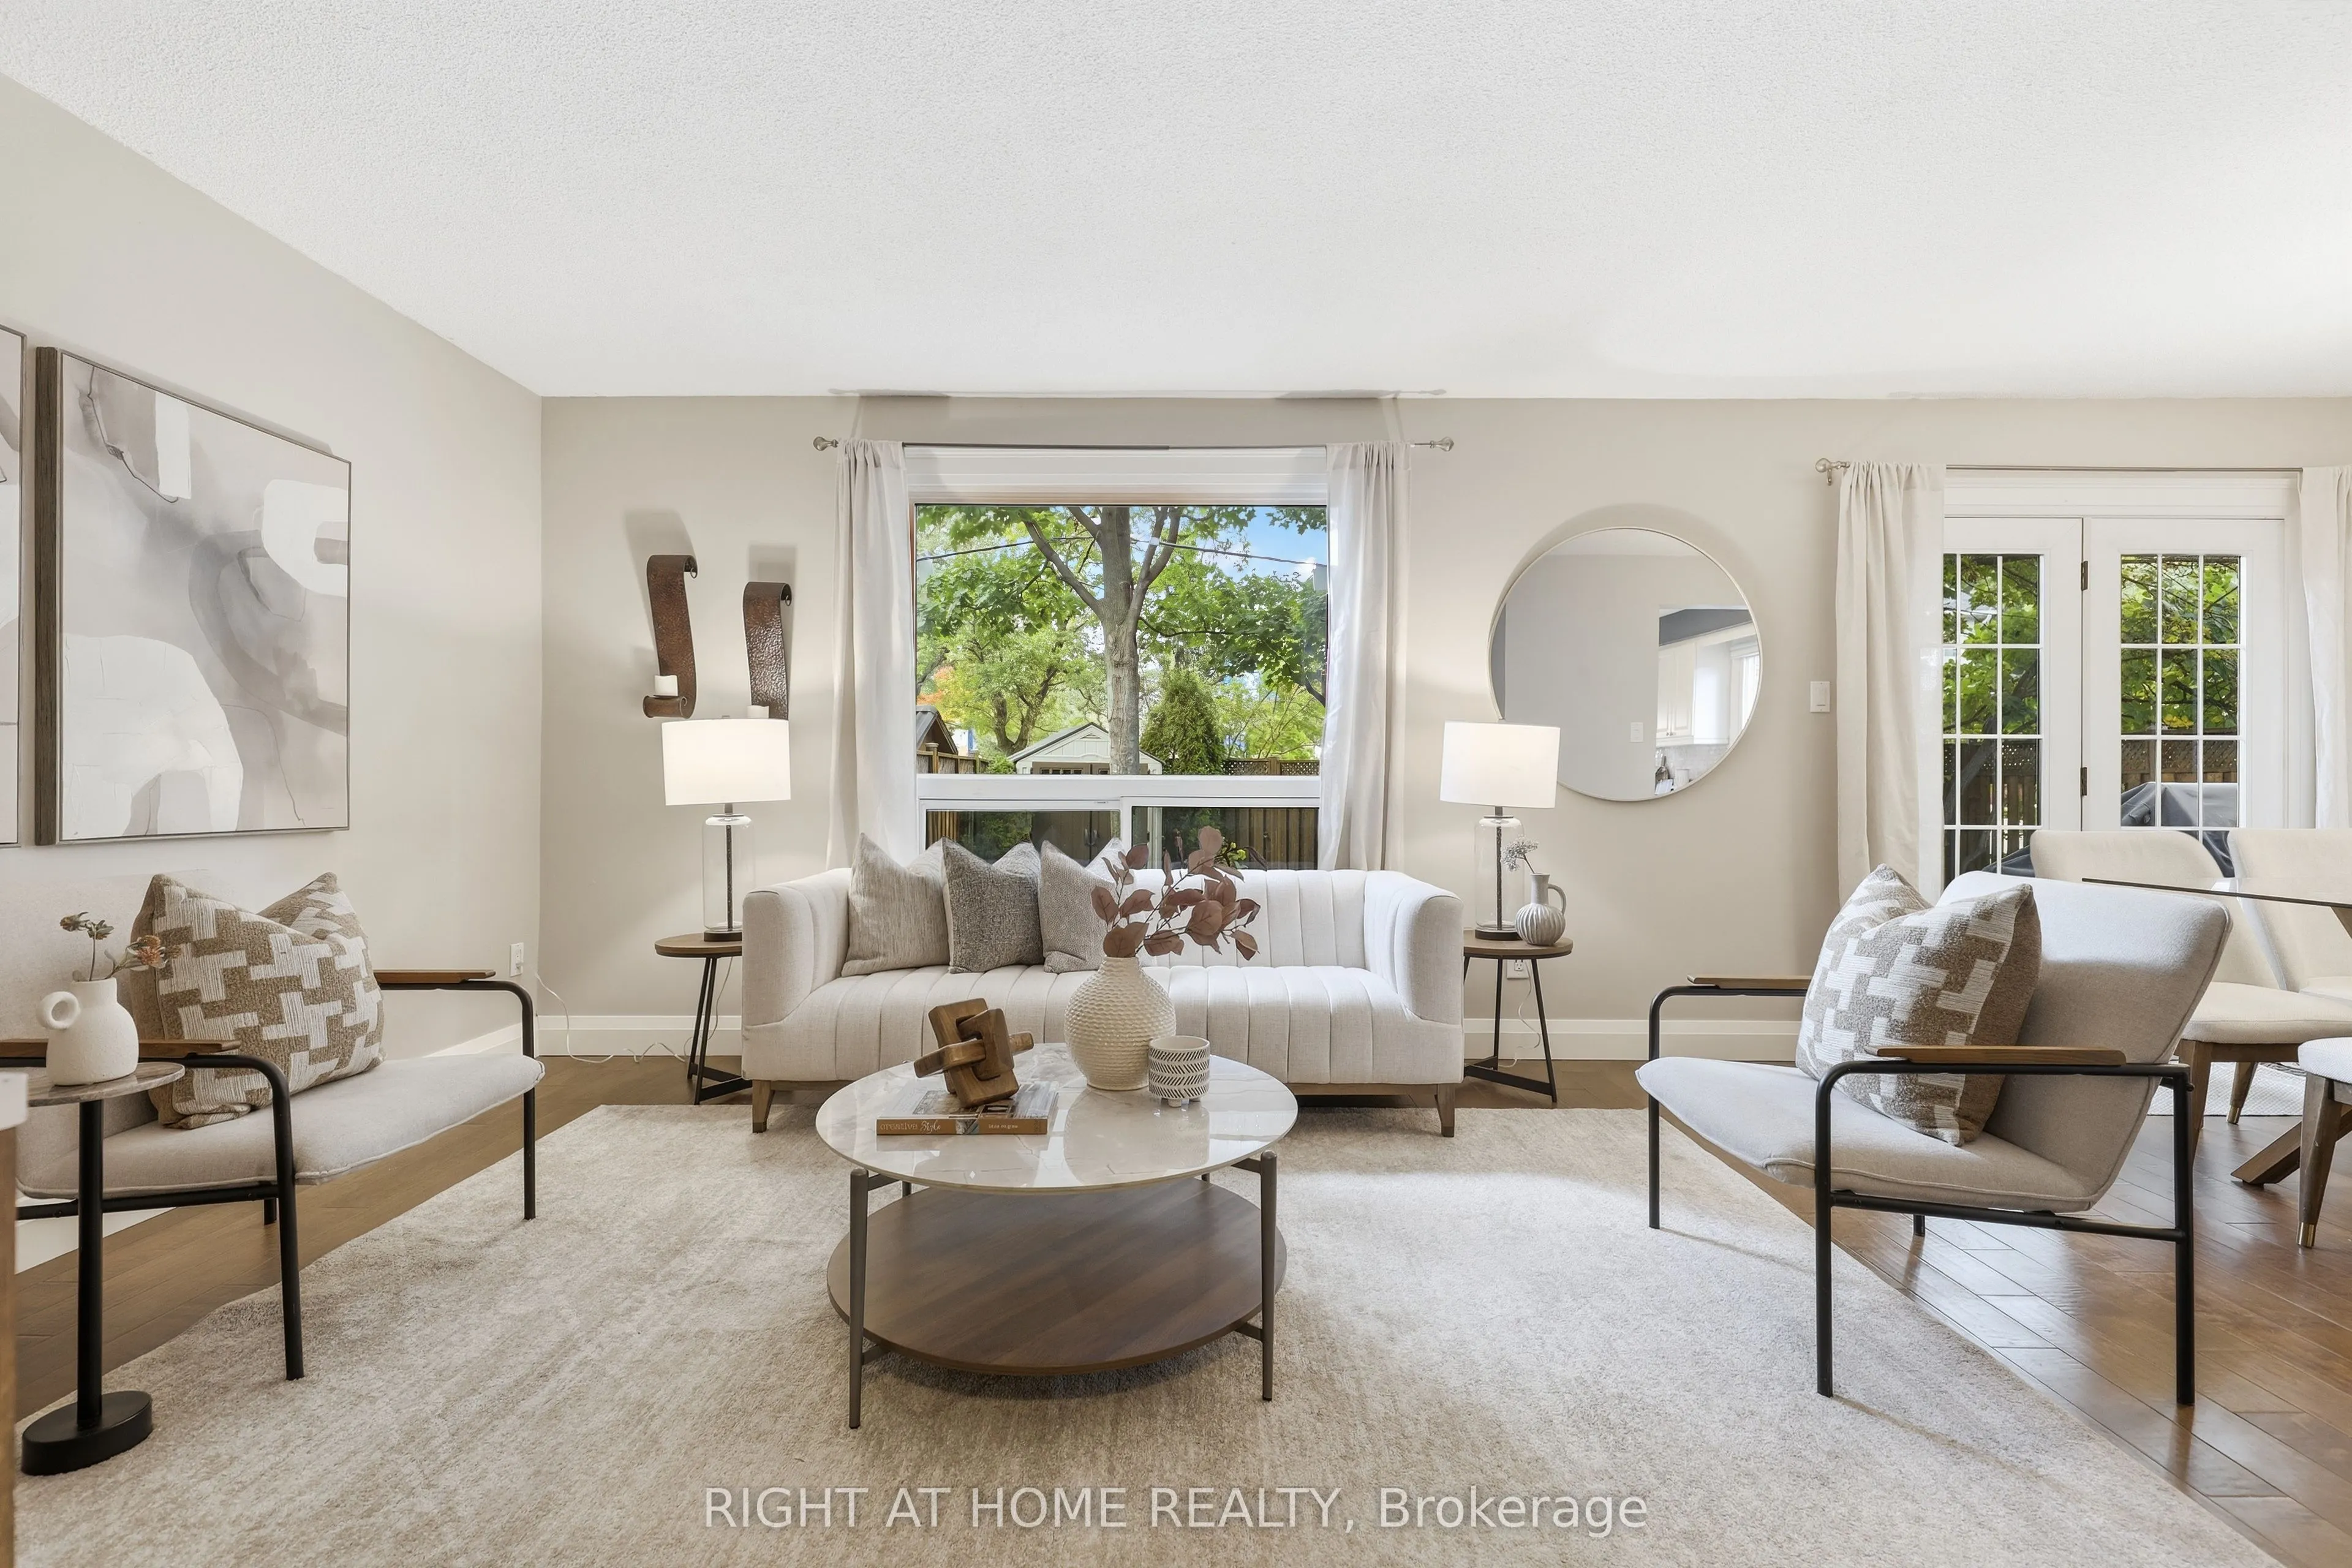
Living Room
Combined w/Dining, Hardwood Floor, Large Window
Dimensions 22.87 x 11.91 feet
272.38 sqft
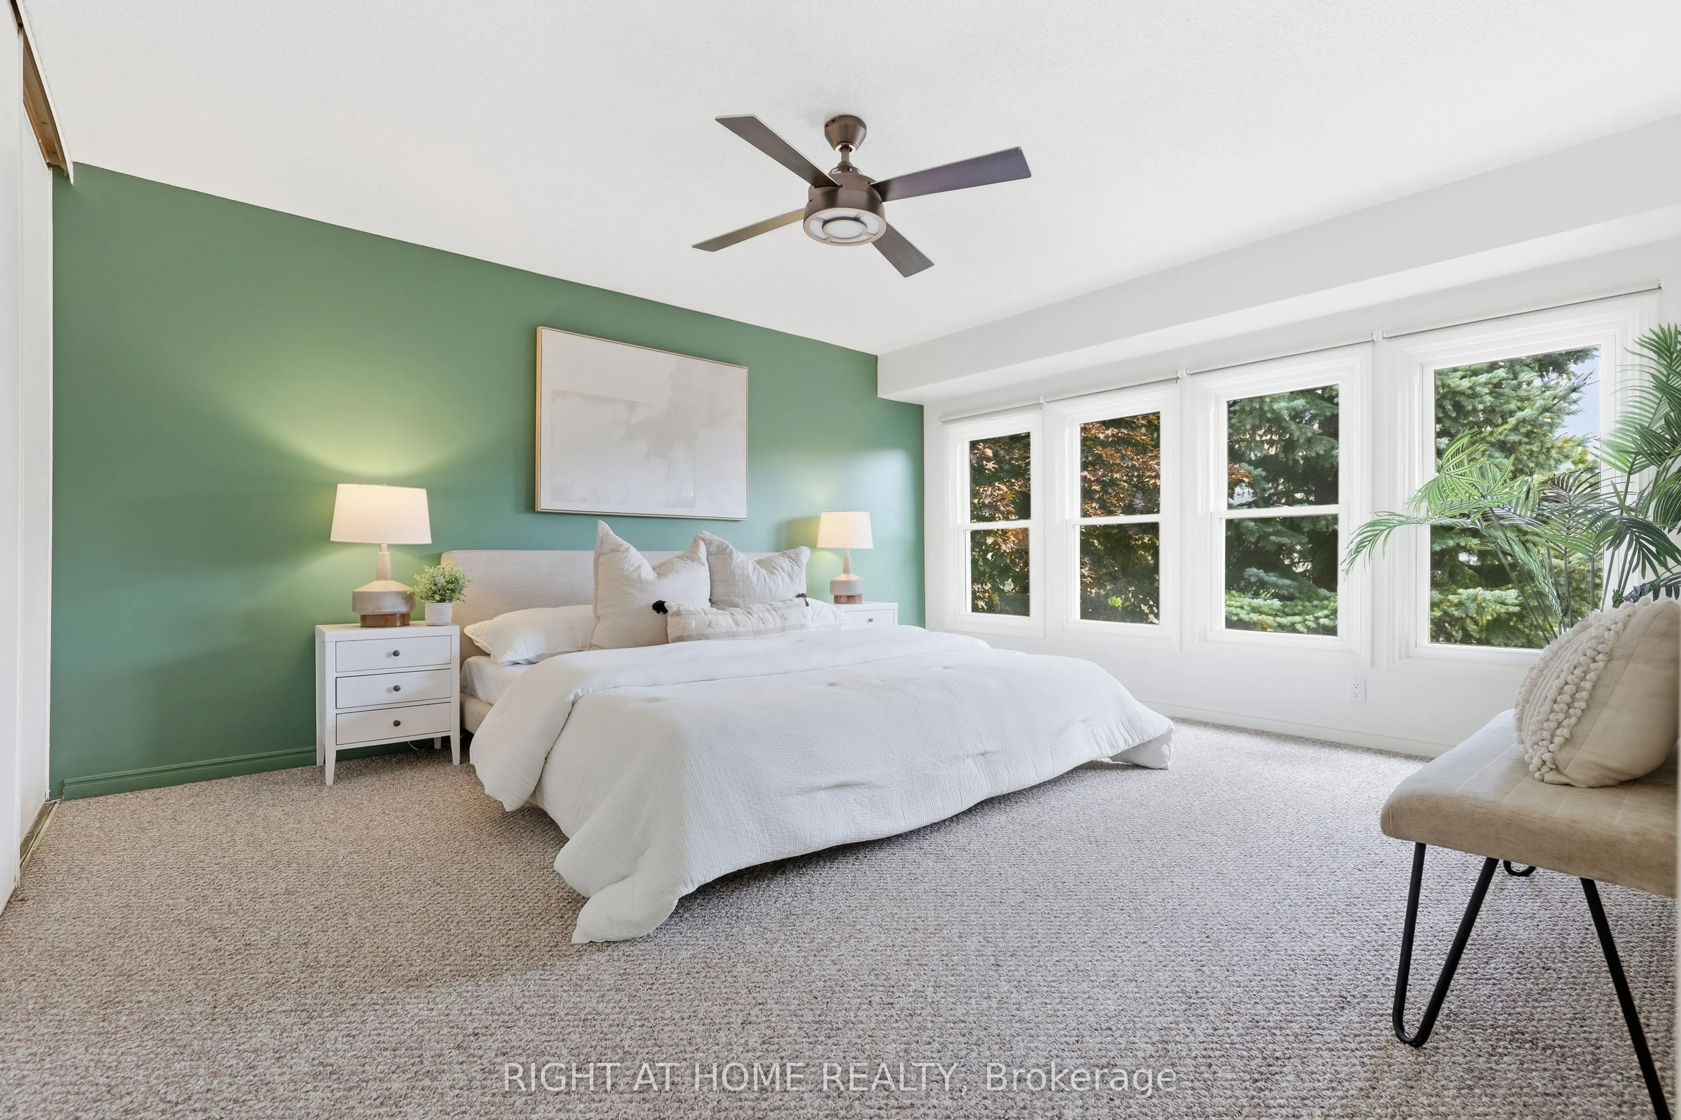
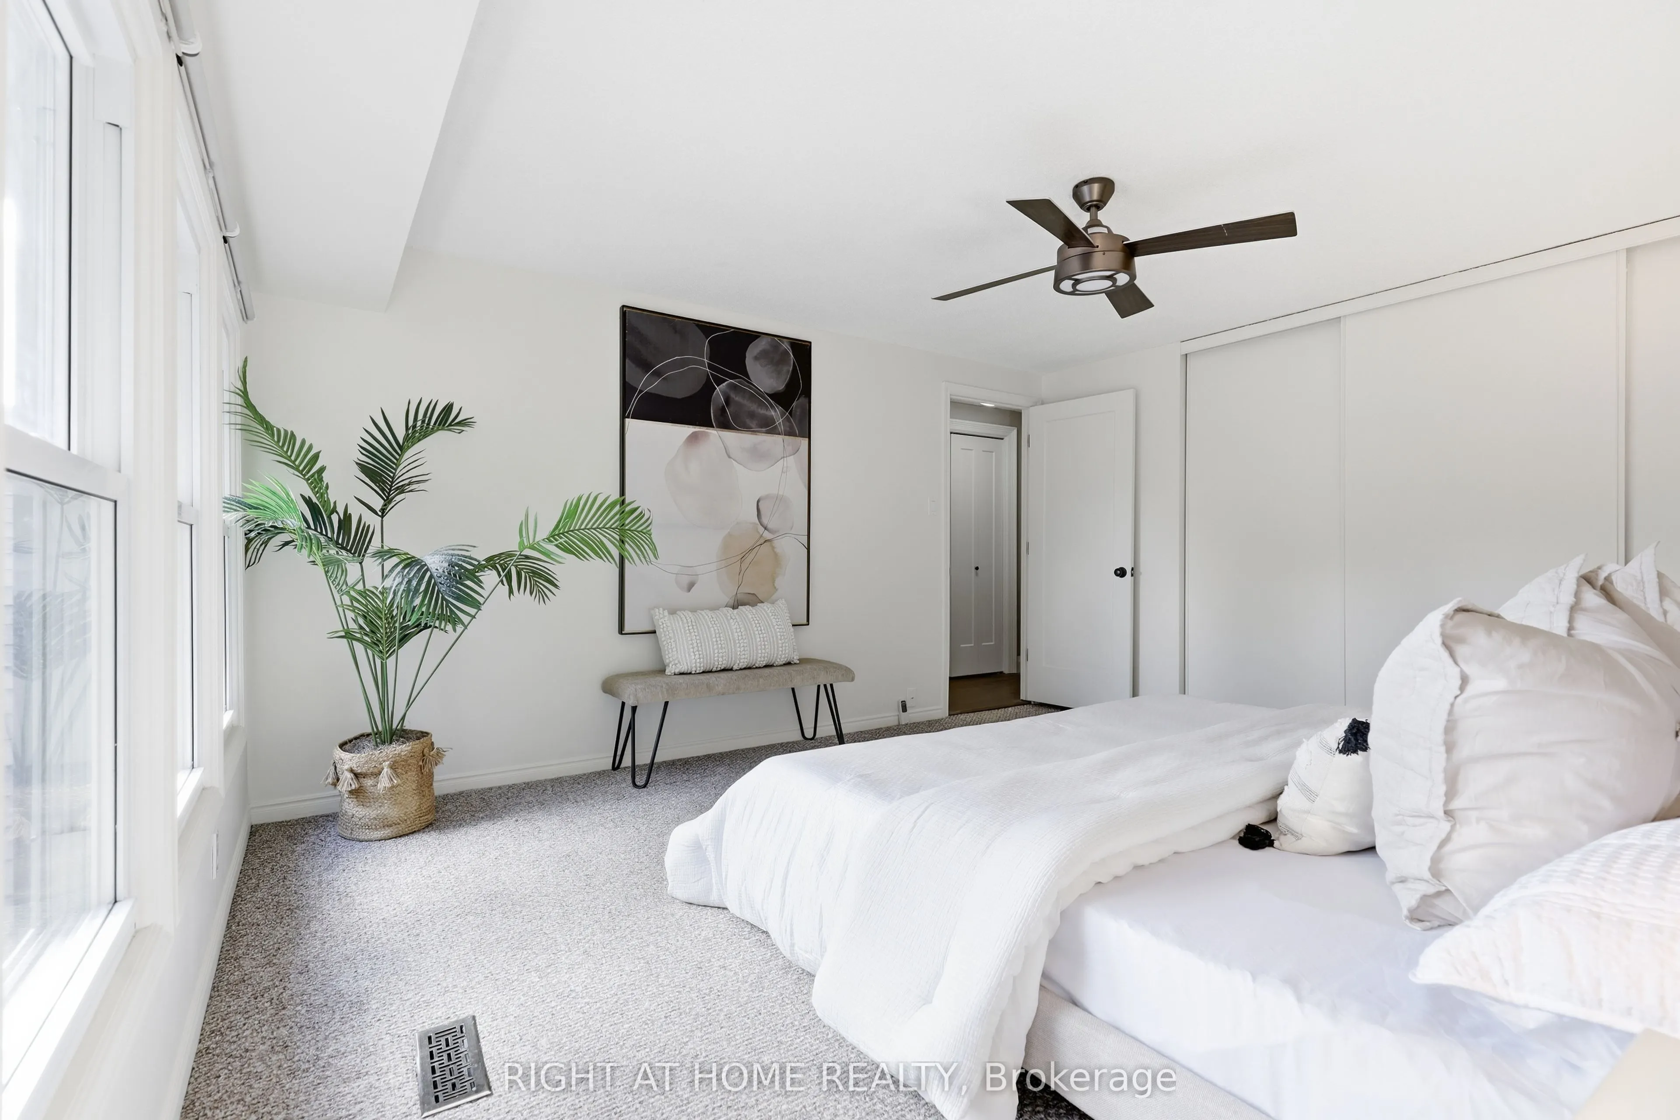
Primary Bedroom
Broadloom, Large Window, Closet
Dimensions 12.8 x 14.5 feet
185.6 sqft
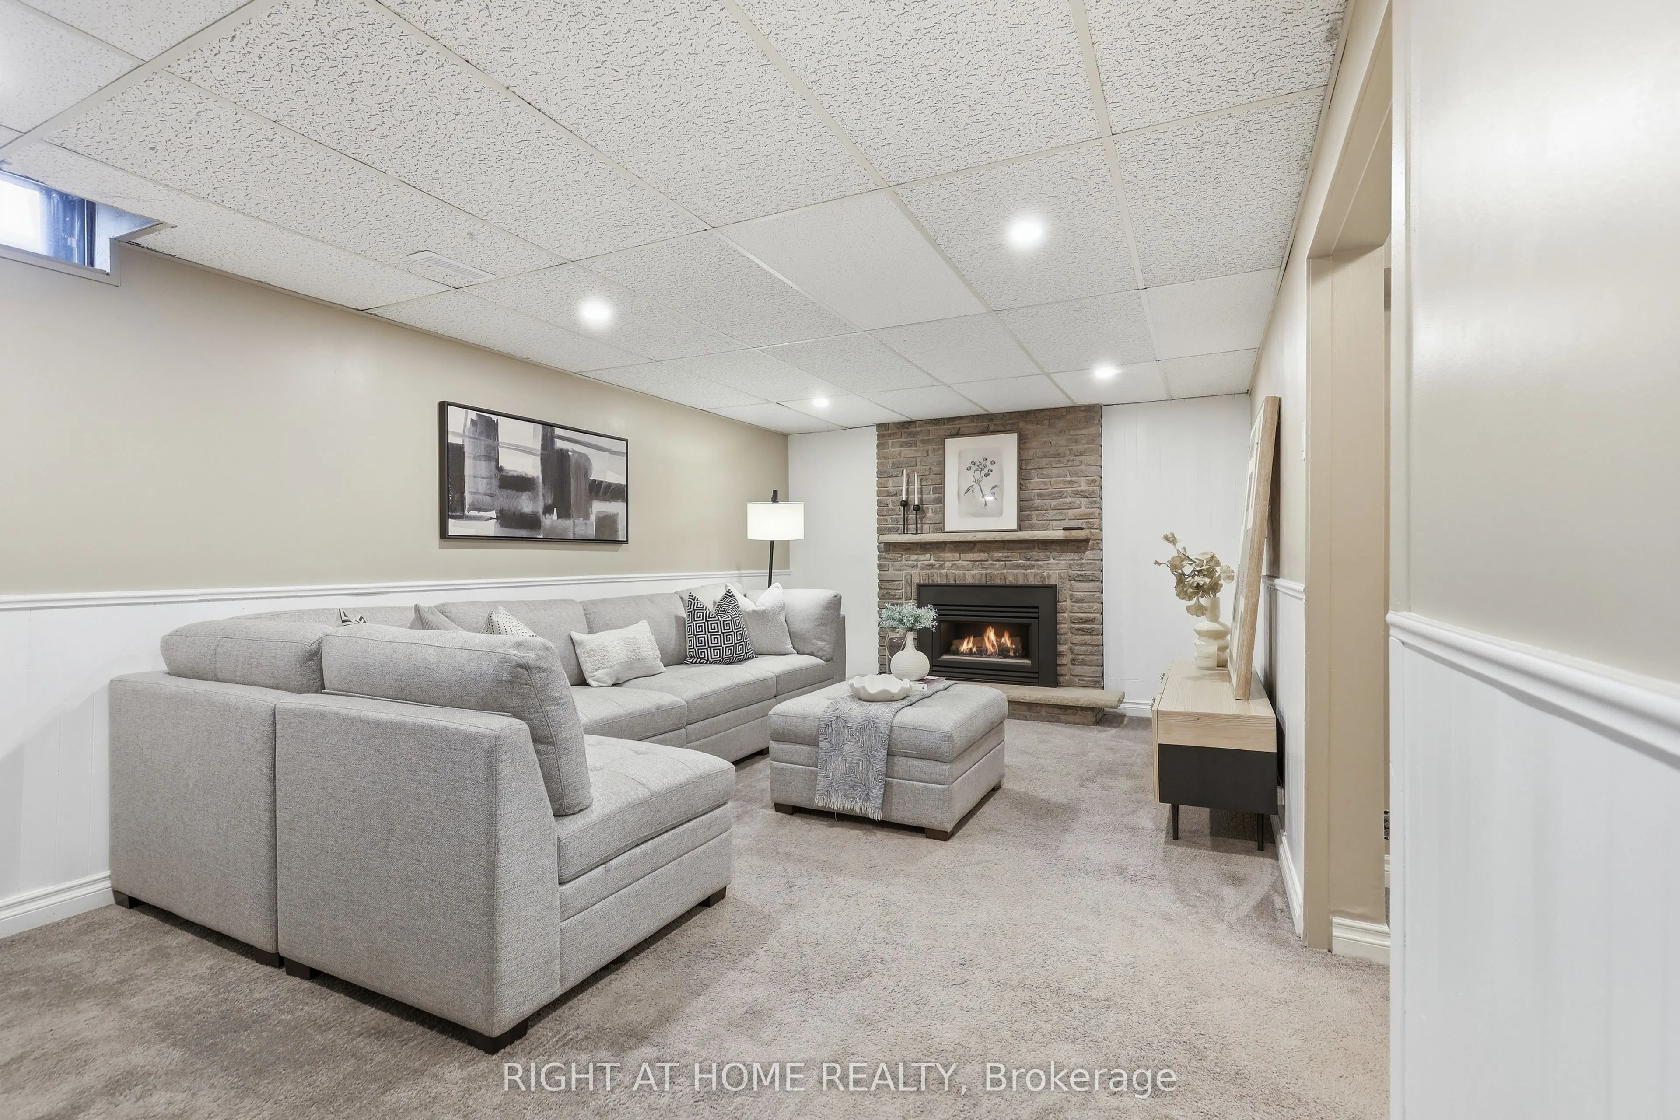
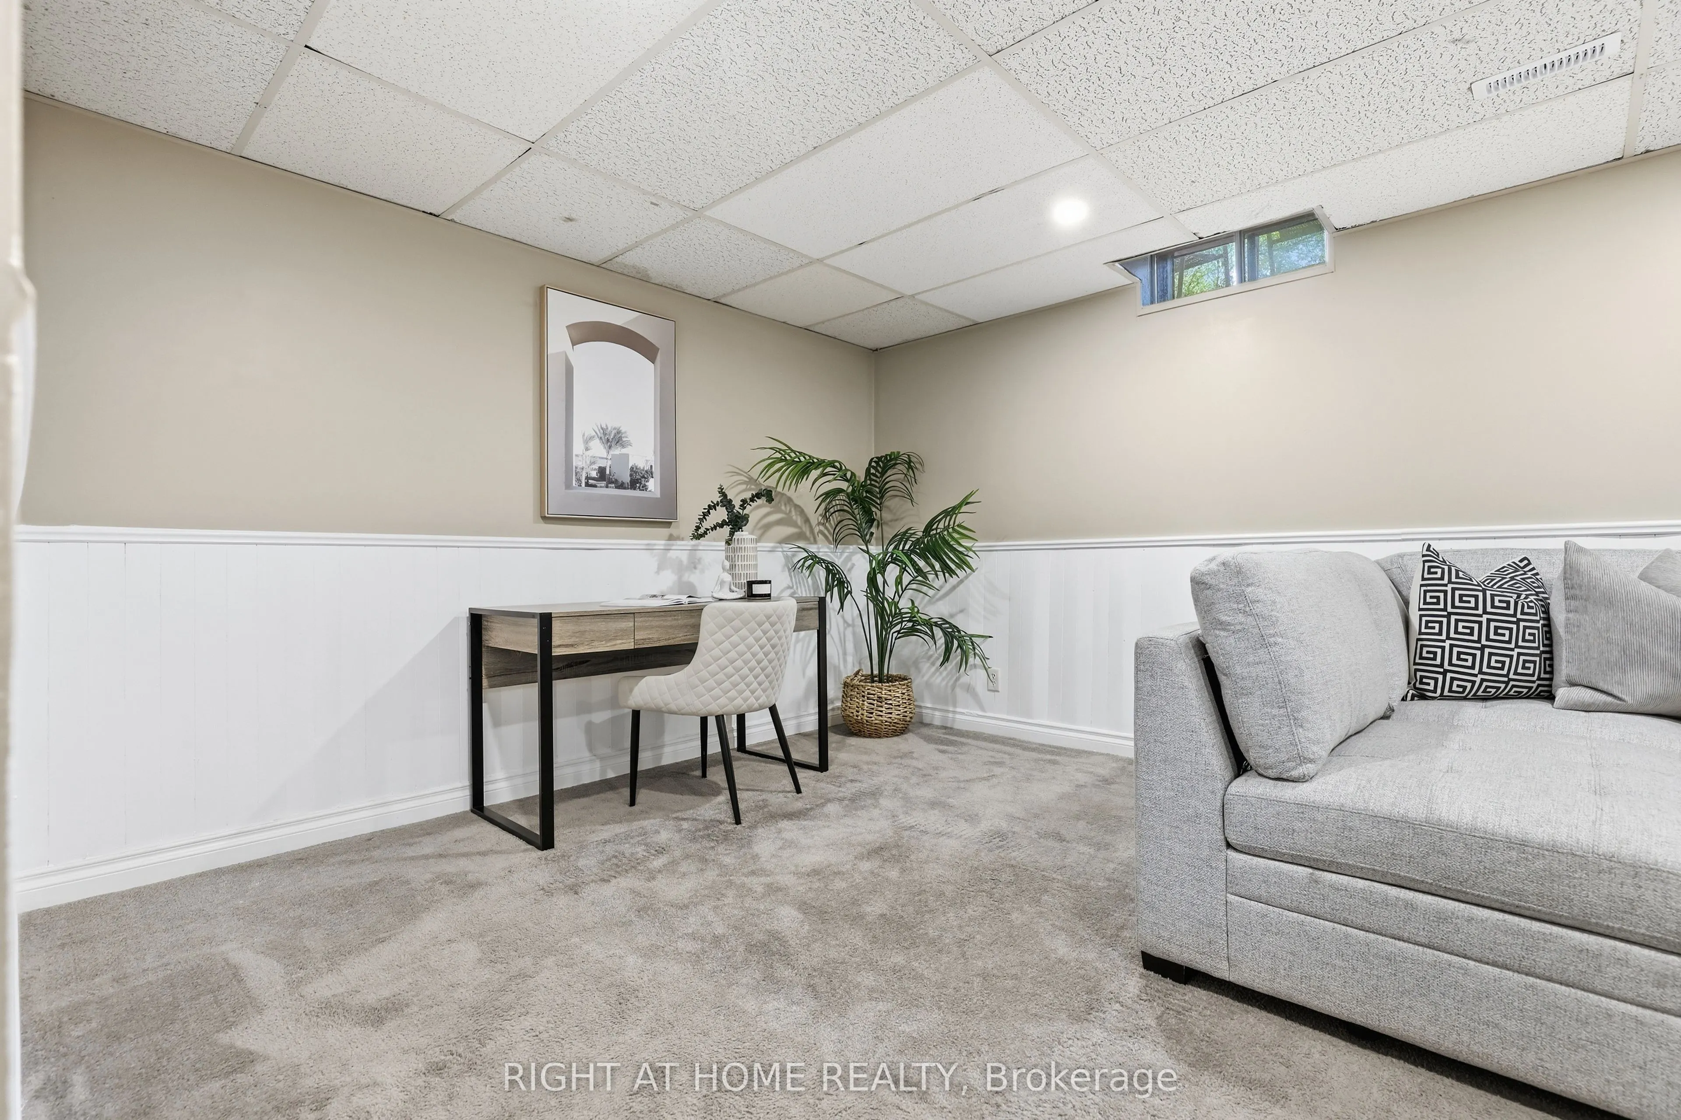
Recreation
Broadloom, Pot Lights, Gas Fireplace
Dimensions 22.51 x 11.71 feet
263.59 sqft
Similar Properties(No results)
Mortgage Calculator
Calculate your estimated monthly mortgage payment
Price
$689,900
$
%
%
Total cost of mortgage
$0
Monthly payment
By clicking Save, we will calculate your estimated mortgage for all properties using the saved values (down payment percentage, interest rate, and amortization).
The accuracy and applicability of this calculator are not guaranteed.