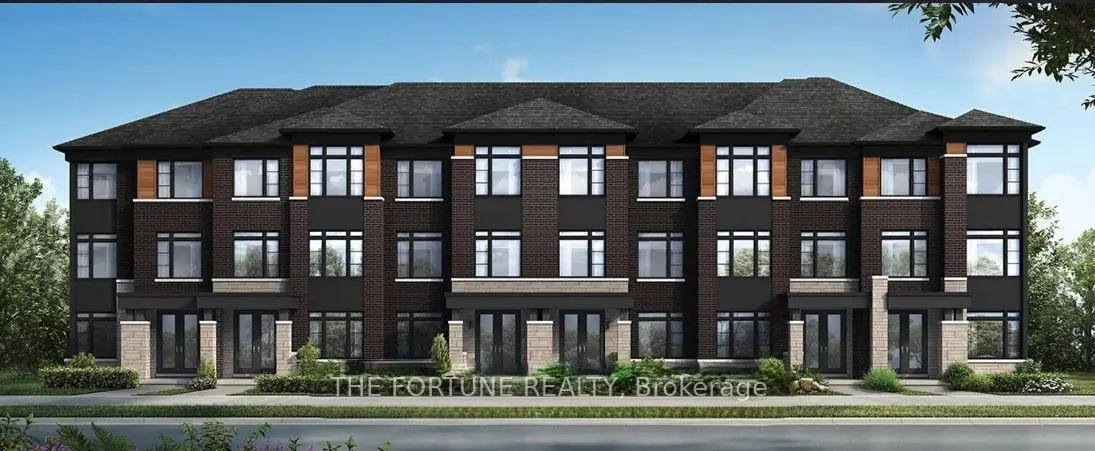
Sign In or Create a Free Account to see full details of this property
Key Facts
Key facts for 414 Tim Manley Avenue
Property Type
Townhome, 3-Storey
Parking
Built-In 2 garage, 6 parking
MLS #
W14193192
Size
1500-2000 sqft
Basement
Unfinished
Listed on
2026-11-17
Lot size
20 x 88.55
Tax
$3,983.52 /yr
Days on Market
1
Approximate Age
0-5
Maintenance Fee
-
Description
Welcome to this immaculate, just 1-year-old, 3-storey freehold townhouse offering approximately 1,700-2,000+ sq. ft. of stylish living space. Featuring 3 spacious bedrooms, 4 bathrooms, 9-ft ceilings, large windows and a bright open-concept layout, this home combines modern elegance with everyday fu...nctionality.Enjoy premium upgrades including stainless steel appliances, quartz countertops, farmhouse sink, hardwood flooring, upgraded granite/marble bathroom countertops, 200 AMP electrical panel and EV charger rough-in. Additional highlights include main-floor laundry, multiple balconies/terraces, double-car garage and an exceptional 6-car parking capacity. The unfinished basement offers endless potential for additional living space or future investment.Conveniently located just 15 minutes from downtown Brampton, with easy access to Highways 410, 407, 403 and 401, GO Transit, Brampton Gateway Terminal and the future Hurontario LRT. Walking distance to a major plaza with Shoppers Drug Mart, grocery stores, medical and dental services. Close to schools, parks, Gage Park, Rose Theatre and Apple Factory.An exceptional opportunity for first-time buyers, growing families and investors seeking luxury, space and outstanding convenience!
Full Property Details
Interior
Bedrooms
3
Total Bedrooms
3
Washrooms
4
Square Footage
1500-2000 sqft
Basement
Unfinished
Heating Source
Gas
Heating Fuel
Forced Air
Air Conditioning
Central Air
Family Room
Yes
Kitchens
1
Total Kitchens
1
Fireplace Features
No
Bedrooms
3
Total Bedrooms
3
Washrooms
4
Square Footage
1500-2000 sqft
Basement
Unfinished
Heating Source
Gas
Heating Fuel
Forced Air
Air Conditioning
Central Air
Family Room
Yes
Kitchens
1
Total Kitchens
1
Fireplace Features
No
Exterior
Depth
88.55
Front
20.01
Driveway
Private Double
Lot Size
20 x 88.55 ft
Pool
None
Parking Spaces
6
Total Parking Spaces
6.00
Parking Description
Built-In
Garage Spaces
2
Zoning
RT
Depth
88.55
Front
20.01
Driveway
Private Double
Lot Size
20 x 88.55 ft
Pool
None
Parking Spaces
6
Total Parking Spaces
6.00
Parking Description
Built-In
Garage Spaces
2
Zoning
RT
Building Description
Style
3-Storey
Home Type
Townhome
Subtype
Att/Row/Townhouse
Year Built
0-5
Property Orientation
East
Exterior Finish
Brick,Brick Front
Sewers
Sewer
Water Supply
Municipal
Possession Date
No Data
Style
3-Storey
Home Type
Townhome
Subtype
Att/Row/Townhouse
Year Built
0-5
Property Orientation
East
Exterior Finish
Brick,Brick Front
Sewers
Sewer
Water Supply
Municipal
Possession Date
No Data
Community
Community
Rural Caledon
Community
Rural Caledon
Taxes & Fees
Taxes
$3,983.52 /yr
Tax Year
2026
Occupancy
Vacant
Taxes
$3,983.52 /yr
Tax Year
2026
Occupancy
Vacant
Room Types
Bedroom 2
B/I Closet
Dimensions 9.32 x 8.1 feet
75.49 sqft
Bedroom 3
B/I Closet
Dimensions 9.71 x 8.01 feet
77.78 sqft
Breakfast
Combined w/Living
Dimensions 12.2 x 10.37 feet
126.51 sqft
Kitchen
B/I Dishwasher, Family Size Kitchen, Modern Kitchen
Dimensions 13.19 x 7.02 feet
92.59 sqft
Laundry
Tile Floor, Laundry Sink
Dimensions 9.02 x 7.02 feet
63.32 sqft
Living Room
Hardwood Floor
Dimensions 19.23 x 11.02 feet
211.91 sqft
Primary Bedroom
Broadloom, 3 Pc Ensuite, W/O To Balcony
Dimensions 12.14 x 11.19 feet
135.85 sqft
Recreation
-
Dimensions 9.12 x 10.4 feet
94.85 sqft
Similar Properties(No results)
Mortgage Calculator
Calculate your estimated monthly mortgage payment
Price
$814,000
$
%
%
Monthly payment
By clicking Save, we will calculate your estimated mortgage for all properties using the saved values (down payment percentage, interest rate, and amortization).
The accuracy and applicability of this calculator are not guaranteed.